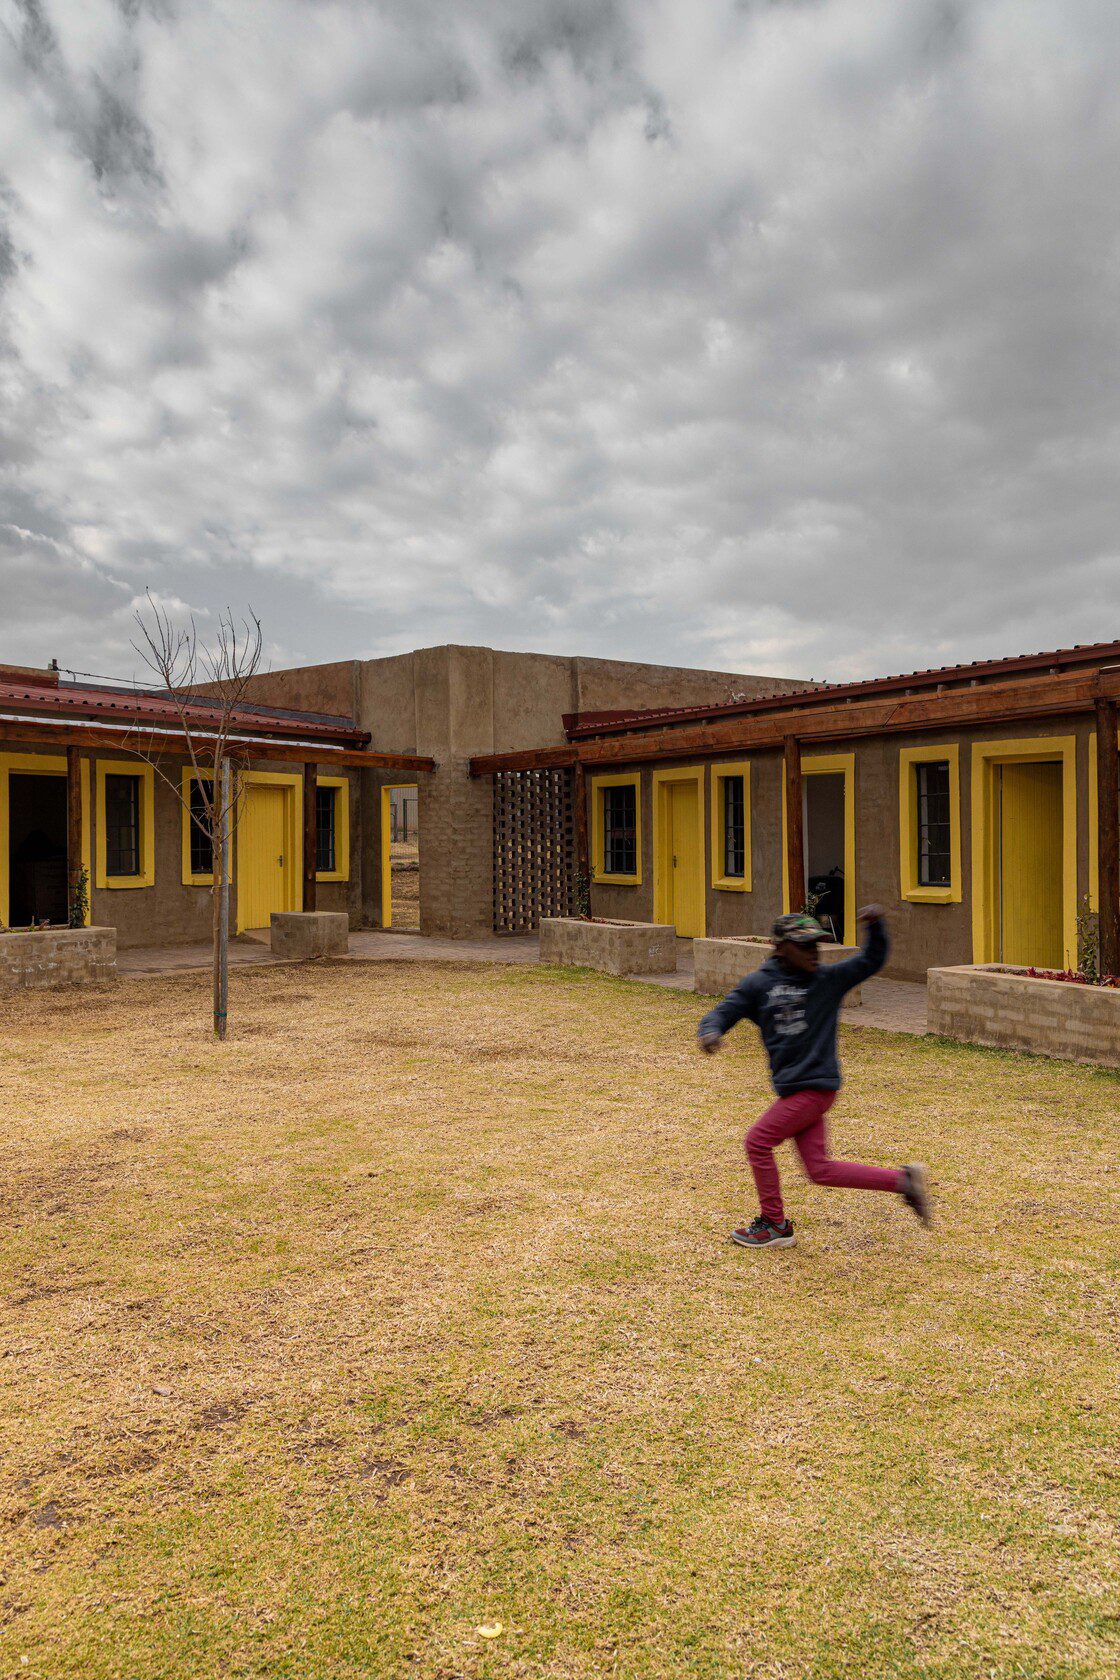
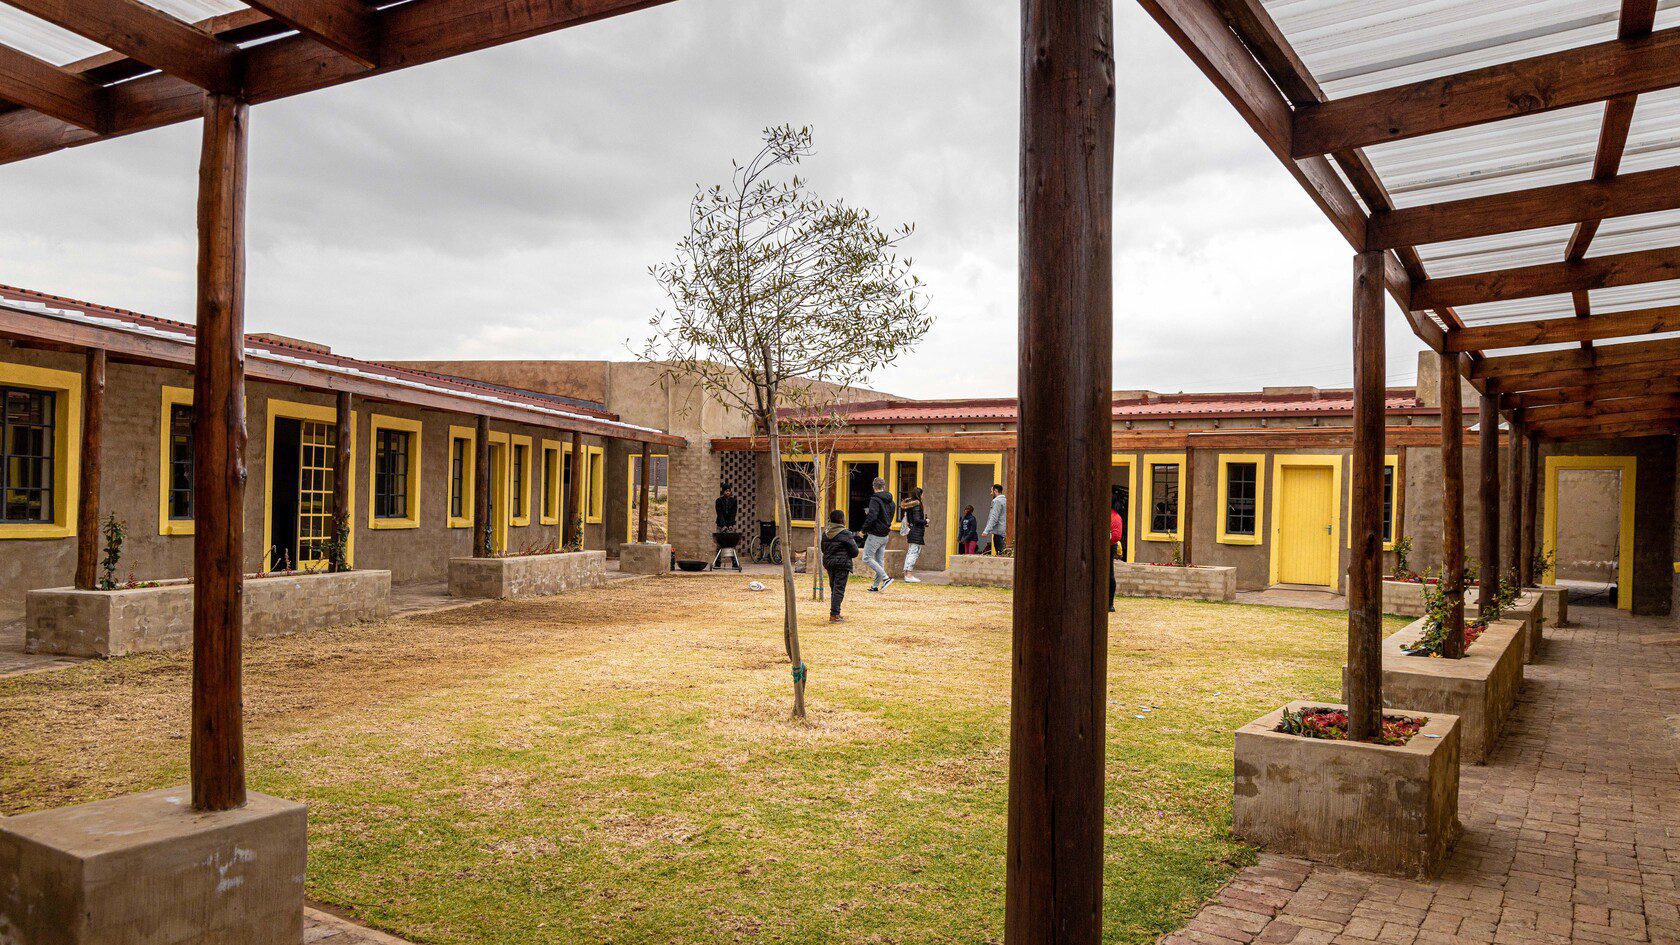
The ‘Menzi Children’s Home’ was a 3-year project born out of corporate generosity and generated a special piece of protective architecture for the extremely vulnerable children in the community of Tsakane. The orphanage was funded by donations and designed to meet the tight budget, difficult program and challenging surrounding neighbourhood. It has become a lifetime commitment from MILarchi.
The building, a simple courtyard building that wrapped around an open aired grassed playground, acting as a security wall for the children whilst creating an activated urban edge for the surrounding community. Inside, the building would be light, colourful and inviting, a space for children to play, engage with the architecture and forge independence, with nature elements offering a reprieve from the harsh surroundings beyond.
Project Details
Type: Social – Orphanage
Client: Tsidi Matshidiso and Norton Rose Fulbright
Collaborators: MILarchi Architects, the structural workshop, Simon Construction.
Size: 1 500 m²
Location: Tsakane, Ekuruleni
Status: Built
Partners-in-charge: Matthew Millar, Ruairidh Mcload, Robbert Fokker and Gus Gordan
Project manager: Ruairidh Mcload and Brian Simon
Project Leader: Ruairidh Mcload
Team: Matthew Millar, Ruairidh Mcload, Craig Tyndall, Robbert Fokker, Dom Ferreria , Gus Gordan and Marcia Facie.
Let’s work together.
Architecture is a journey we undertake with our clients, walking together throughout the process from inception to completion. Contact us for an introductory consultation.