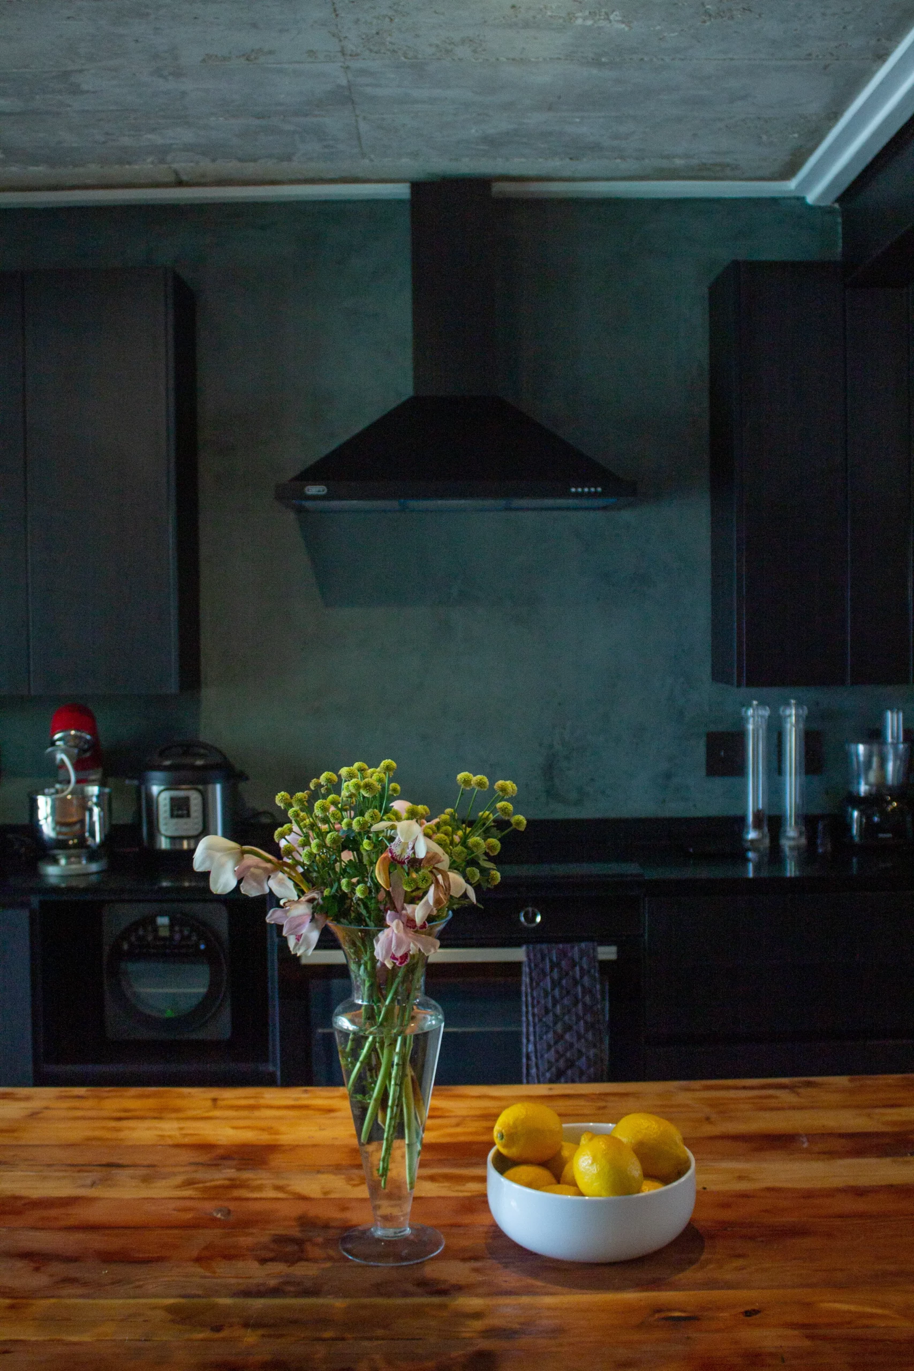
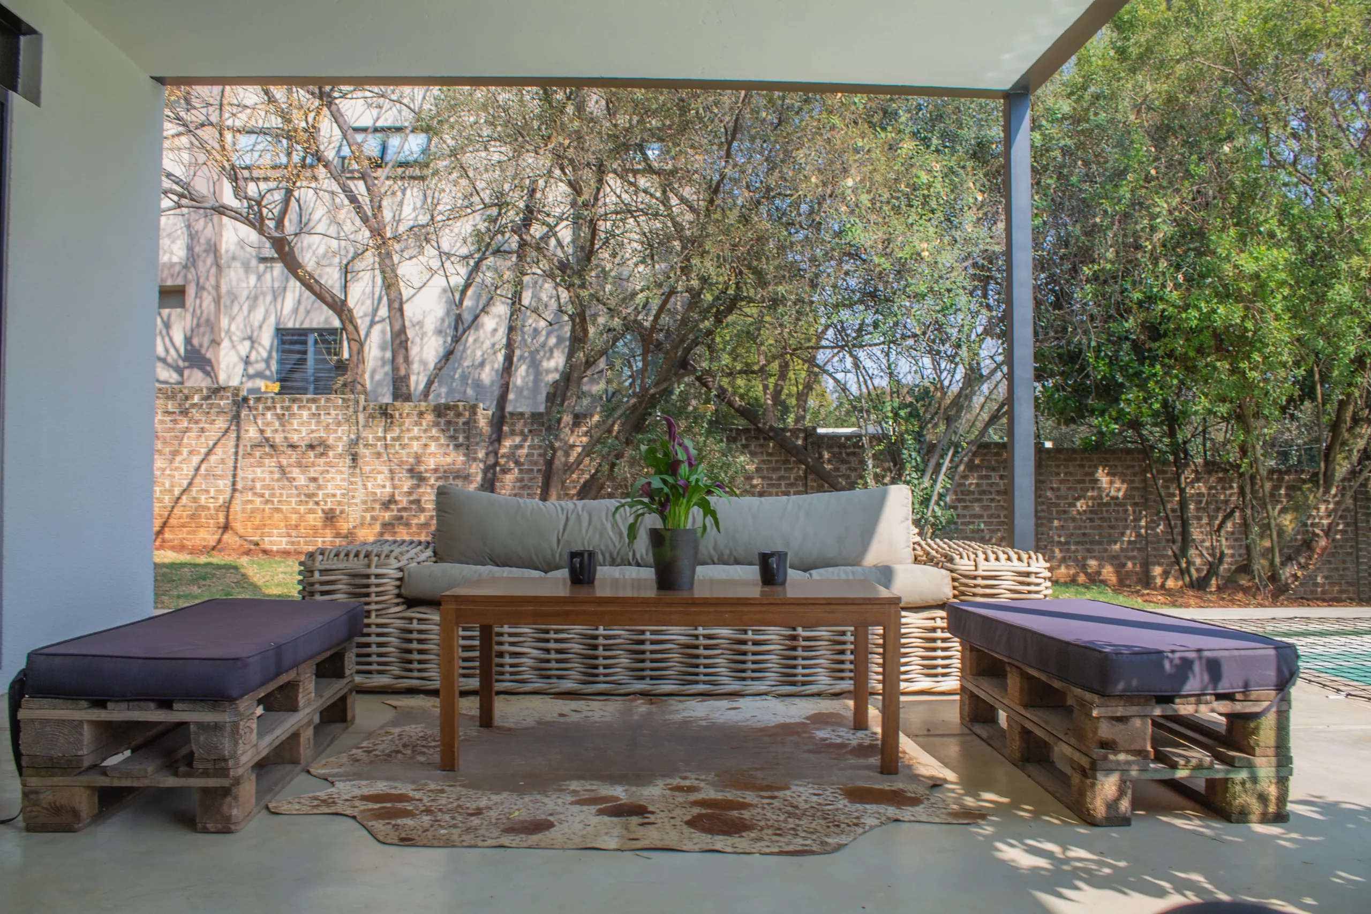
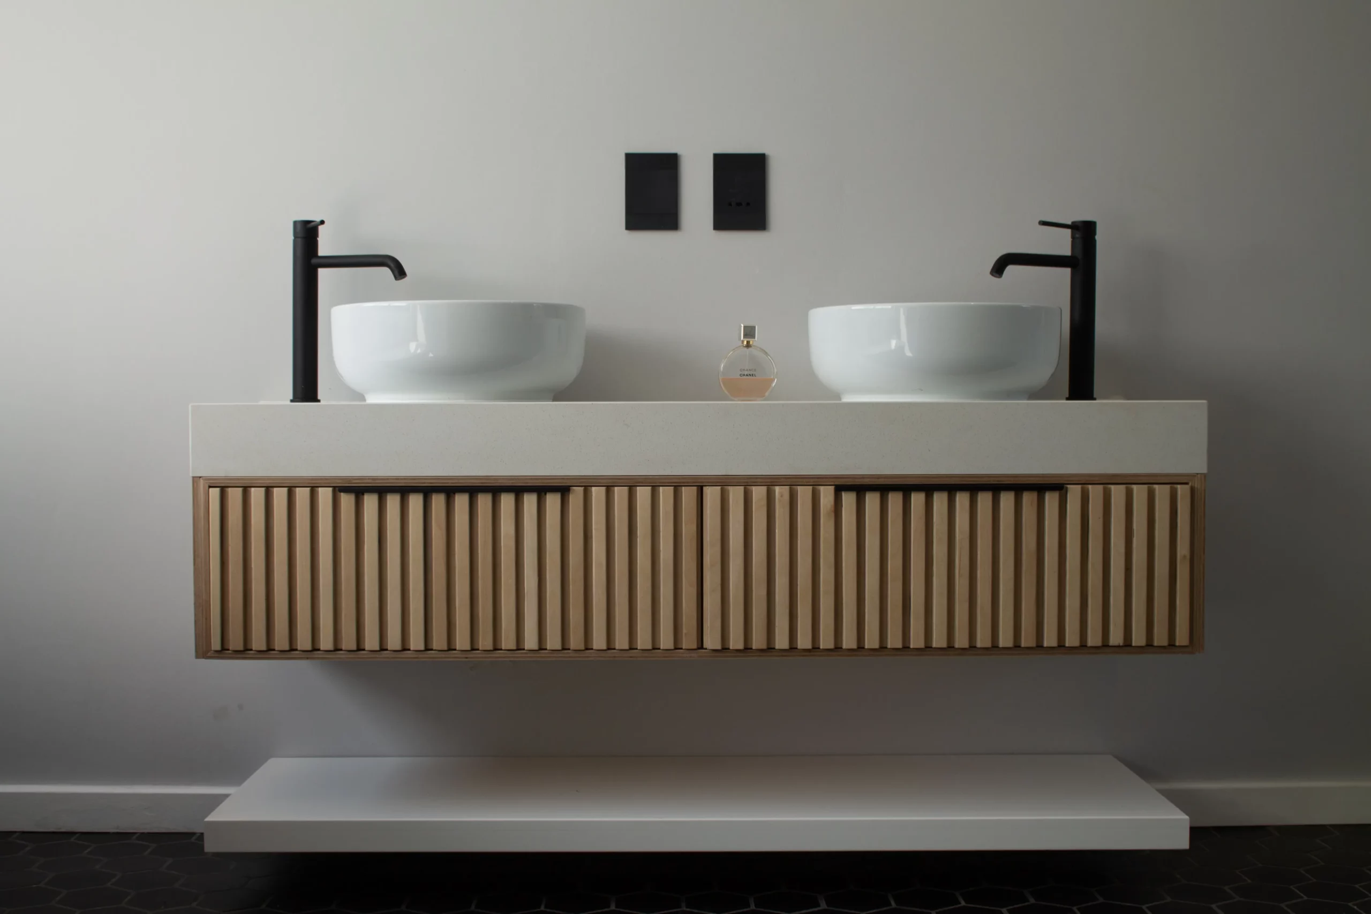
This house renovation is a masterclass in simplicity and transformation, redefining its character through a thoughtfully designed clip-on veranda extension. The sleek, black-framed veranda introduces a bold horizontal line to the facade, creating a striking contrast against the clean white walls of the original structure.
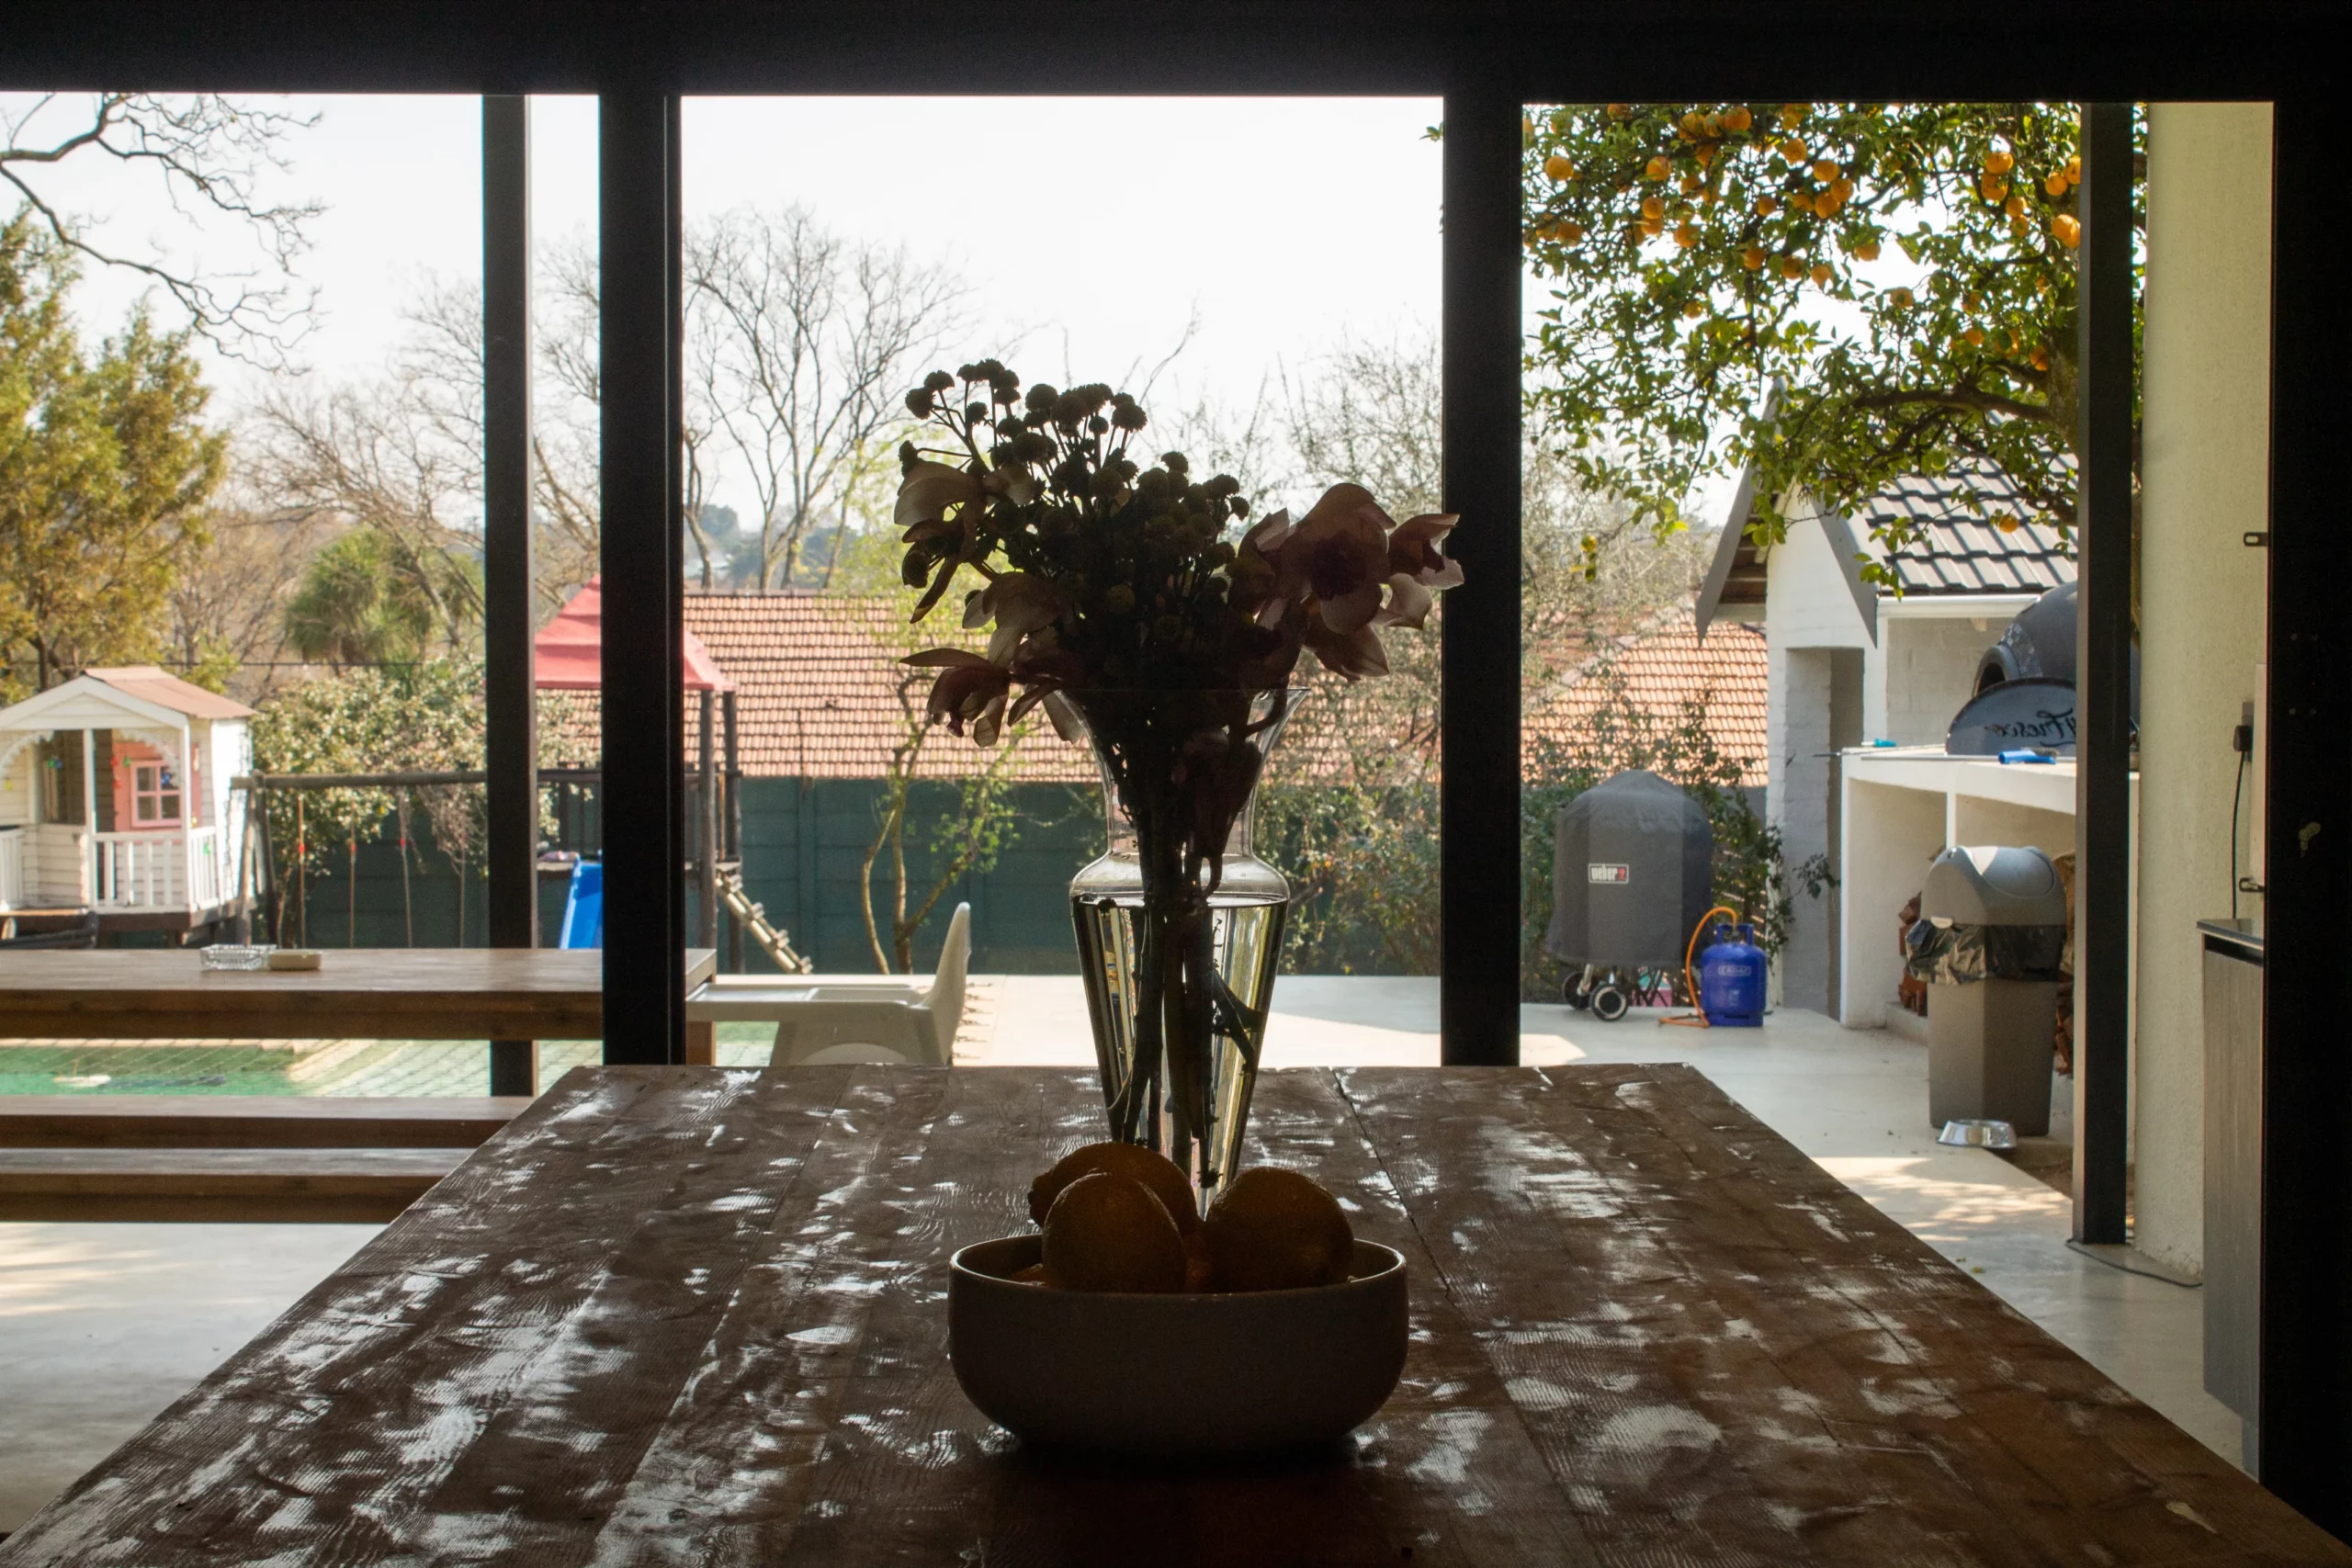
This modern addition not only enhances the aesthetic appeal but also brings functionality, offering a shaded outdoor living space seamlessly integrated with the home. The open-plan design encourages indoor-outdoor living, connecting the interior to the garden through expansive glass sliding doors. The carefully curated materials and finishes lend a contemporary edge while complementing the home’s timeless charm.
Above the veranda, a subtle but transformative touch is the use of a planted balcony, introducing greenery to soften the linear geometry and create an organic connection to the surrounding landscape. This renovation exemplifies how simple, strategic interventions can redefine a home’s identity, delivering a stylish and practical space tailored for modern living, perfect for South African living.
Project Details
Type: Residential – House
Client: Stephan Roussouw
Collaborators: MILarchi Architects, Structural Workshop.
Size: 350 m²
Location: Emmerentia, Johannesburg – RSA
Status: Completed
Partners-in-charge: Matthew Millar.
Project manager: Matthew Millar.
Project Leader: Matthew Millar.
Team: Matthew Millar, Kerry Clifford.
Let’s work together.
Architecture is a journey we undertake with our clients, walking together throughout the process from inception to completion. Contact us for an introductory consultation.