Mad Giant is a local microbrewery established in 2014, a young, exciting company with a ‘dare to conquer’ attitude.

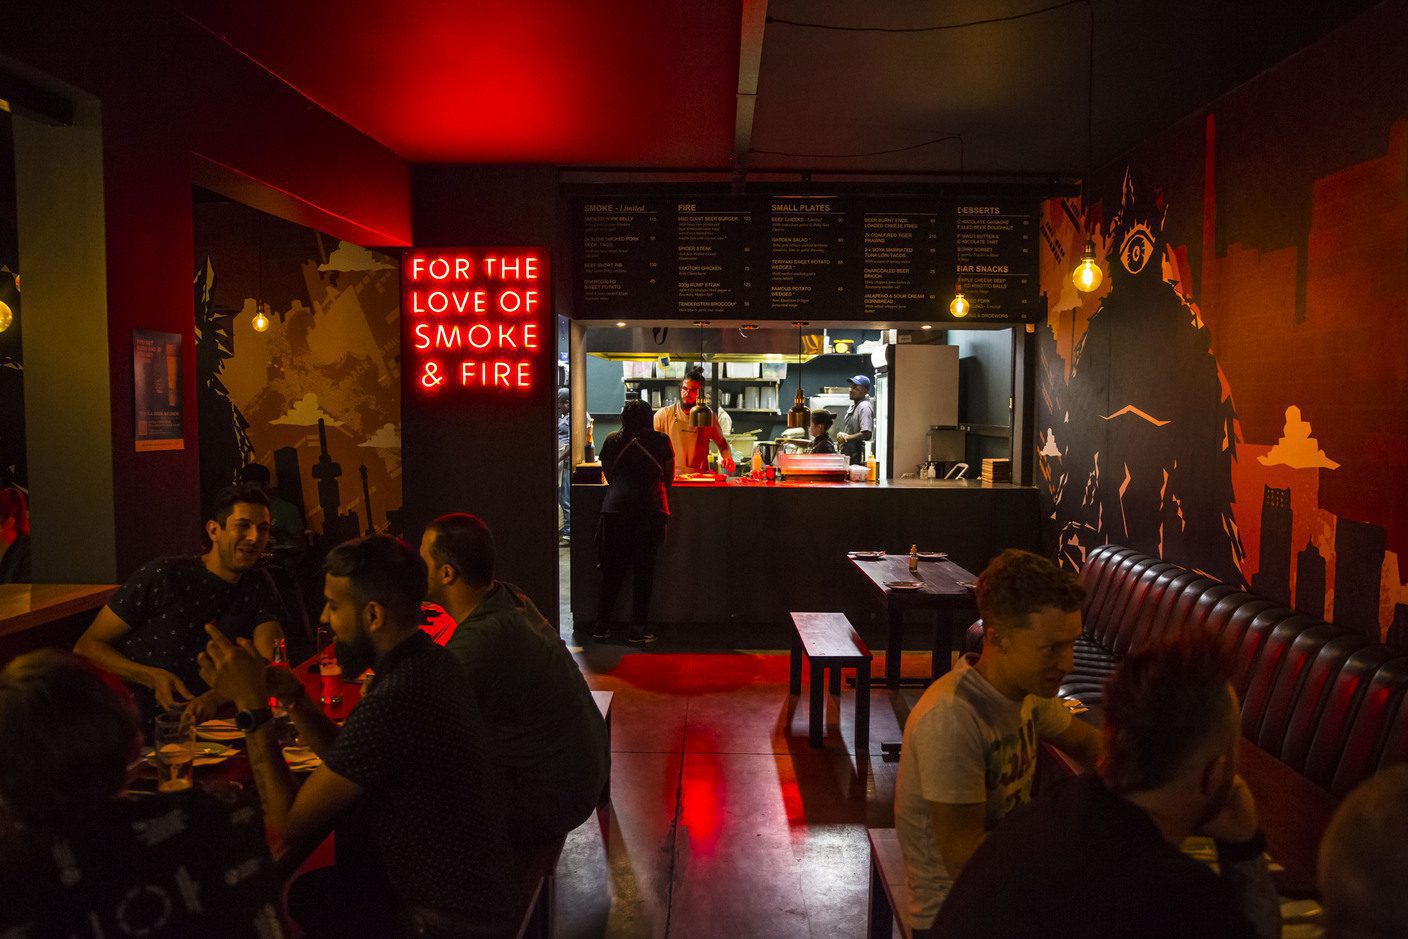
Working alongside Eben Uys, we planned out the interiors for the space, playing into their strong, established aesthetic and building onto their challenger approach, we created an intimate and experiential interpretation of their brand.


Project Details

Decorative Image

Type: Commercial

Client: Mad Giant Breweries

Collaborators: MILarchi Architects, RAB Designs, Mad Giant Breweries and construction hub.

Size: 150 m²

Location: Blairgowrie, Johannesburg

Status: Complete

Partners-in-charge: Angus Gordon and Matthew Millar

Project manager: MILarchi

Project Leader: Angus Gordon

Team: Matthew Millar, Max Turner, Gus Gordon.

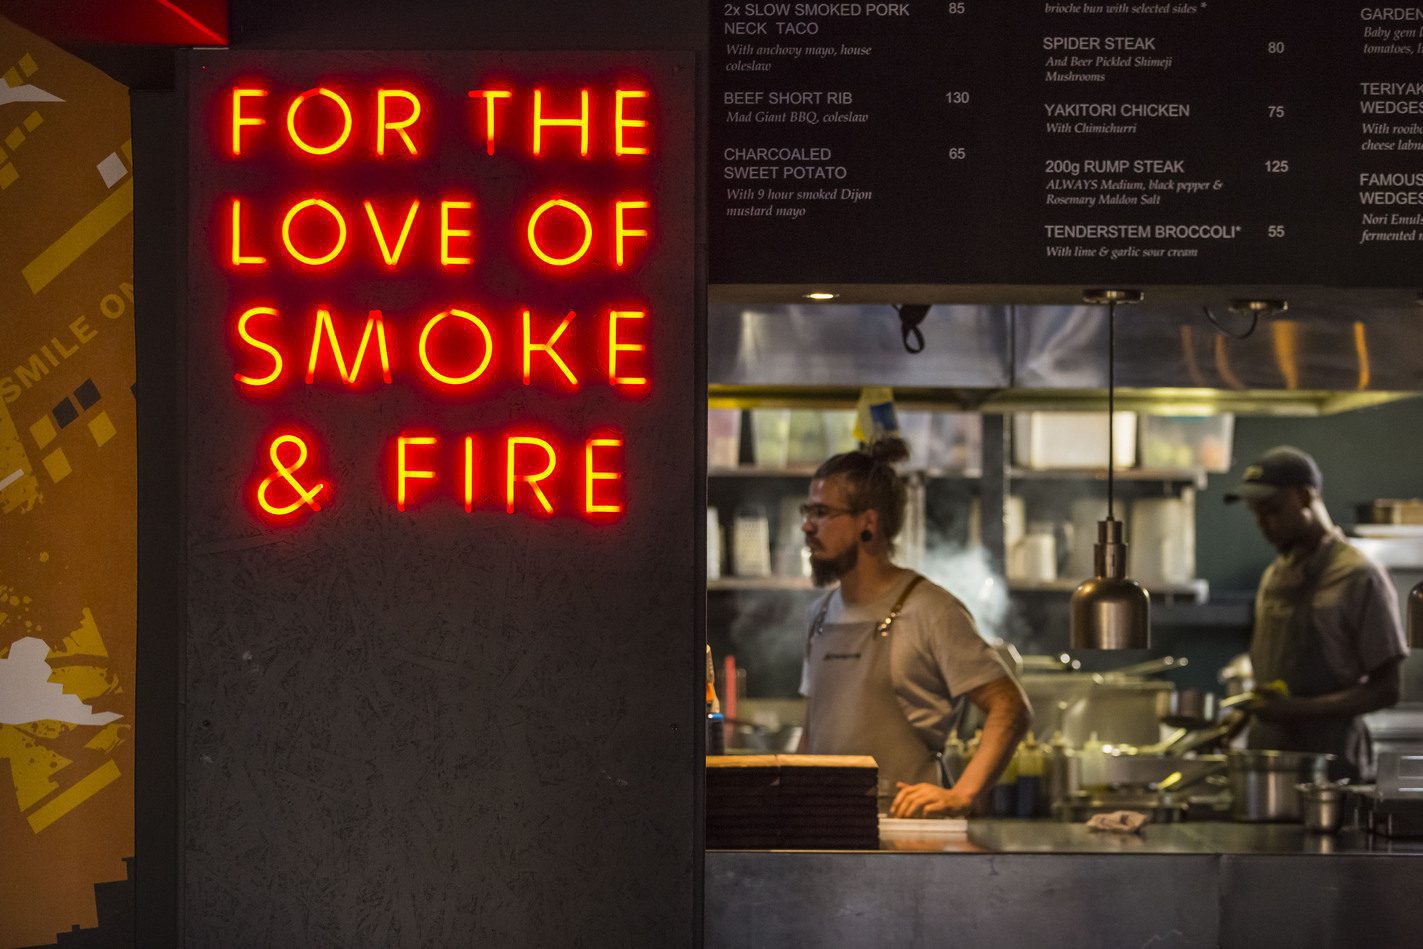
Interior Details - Mad Giant
Interior View - Mad Giant
Interior view - Tap Room
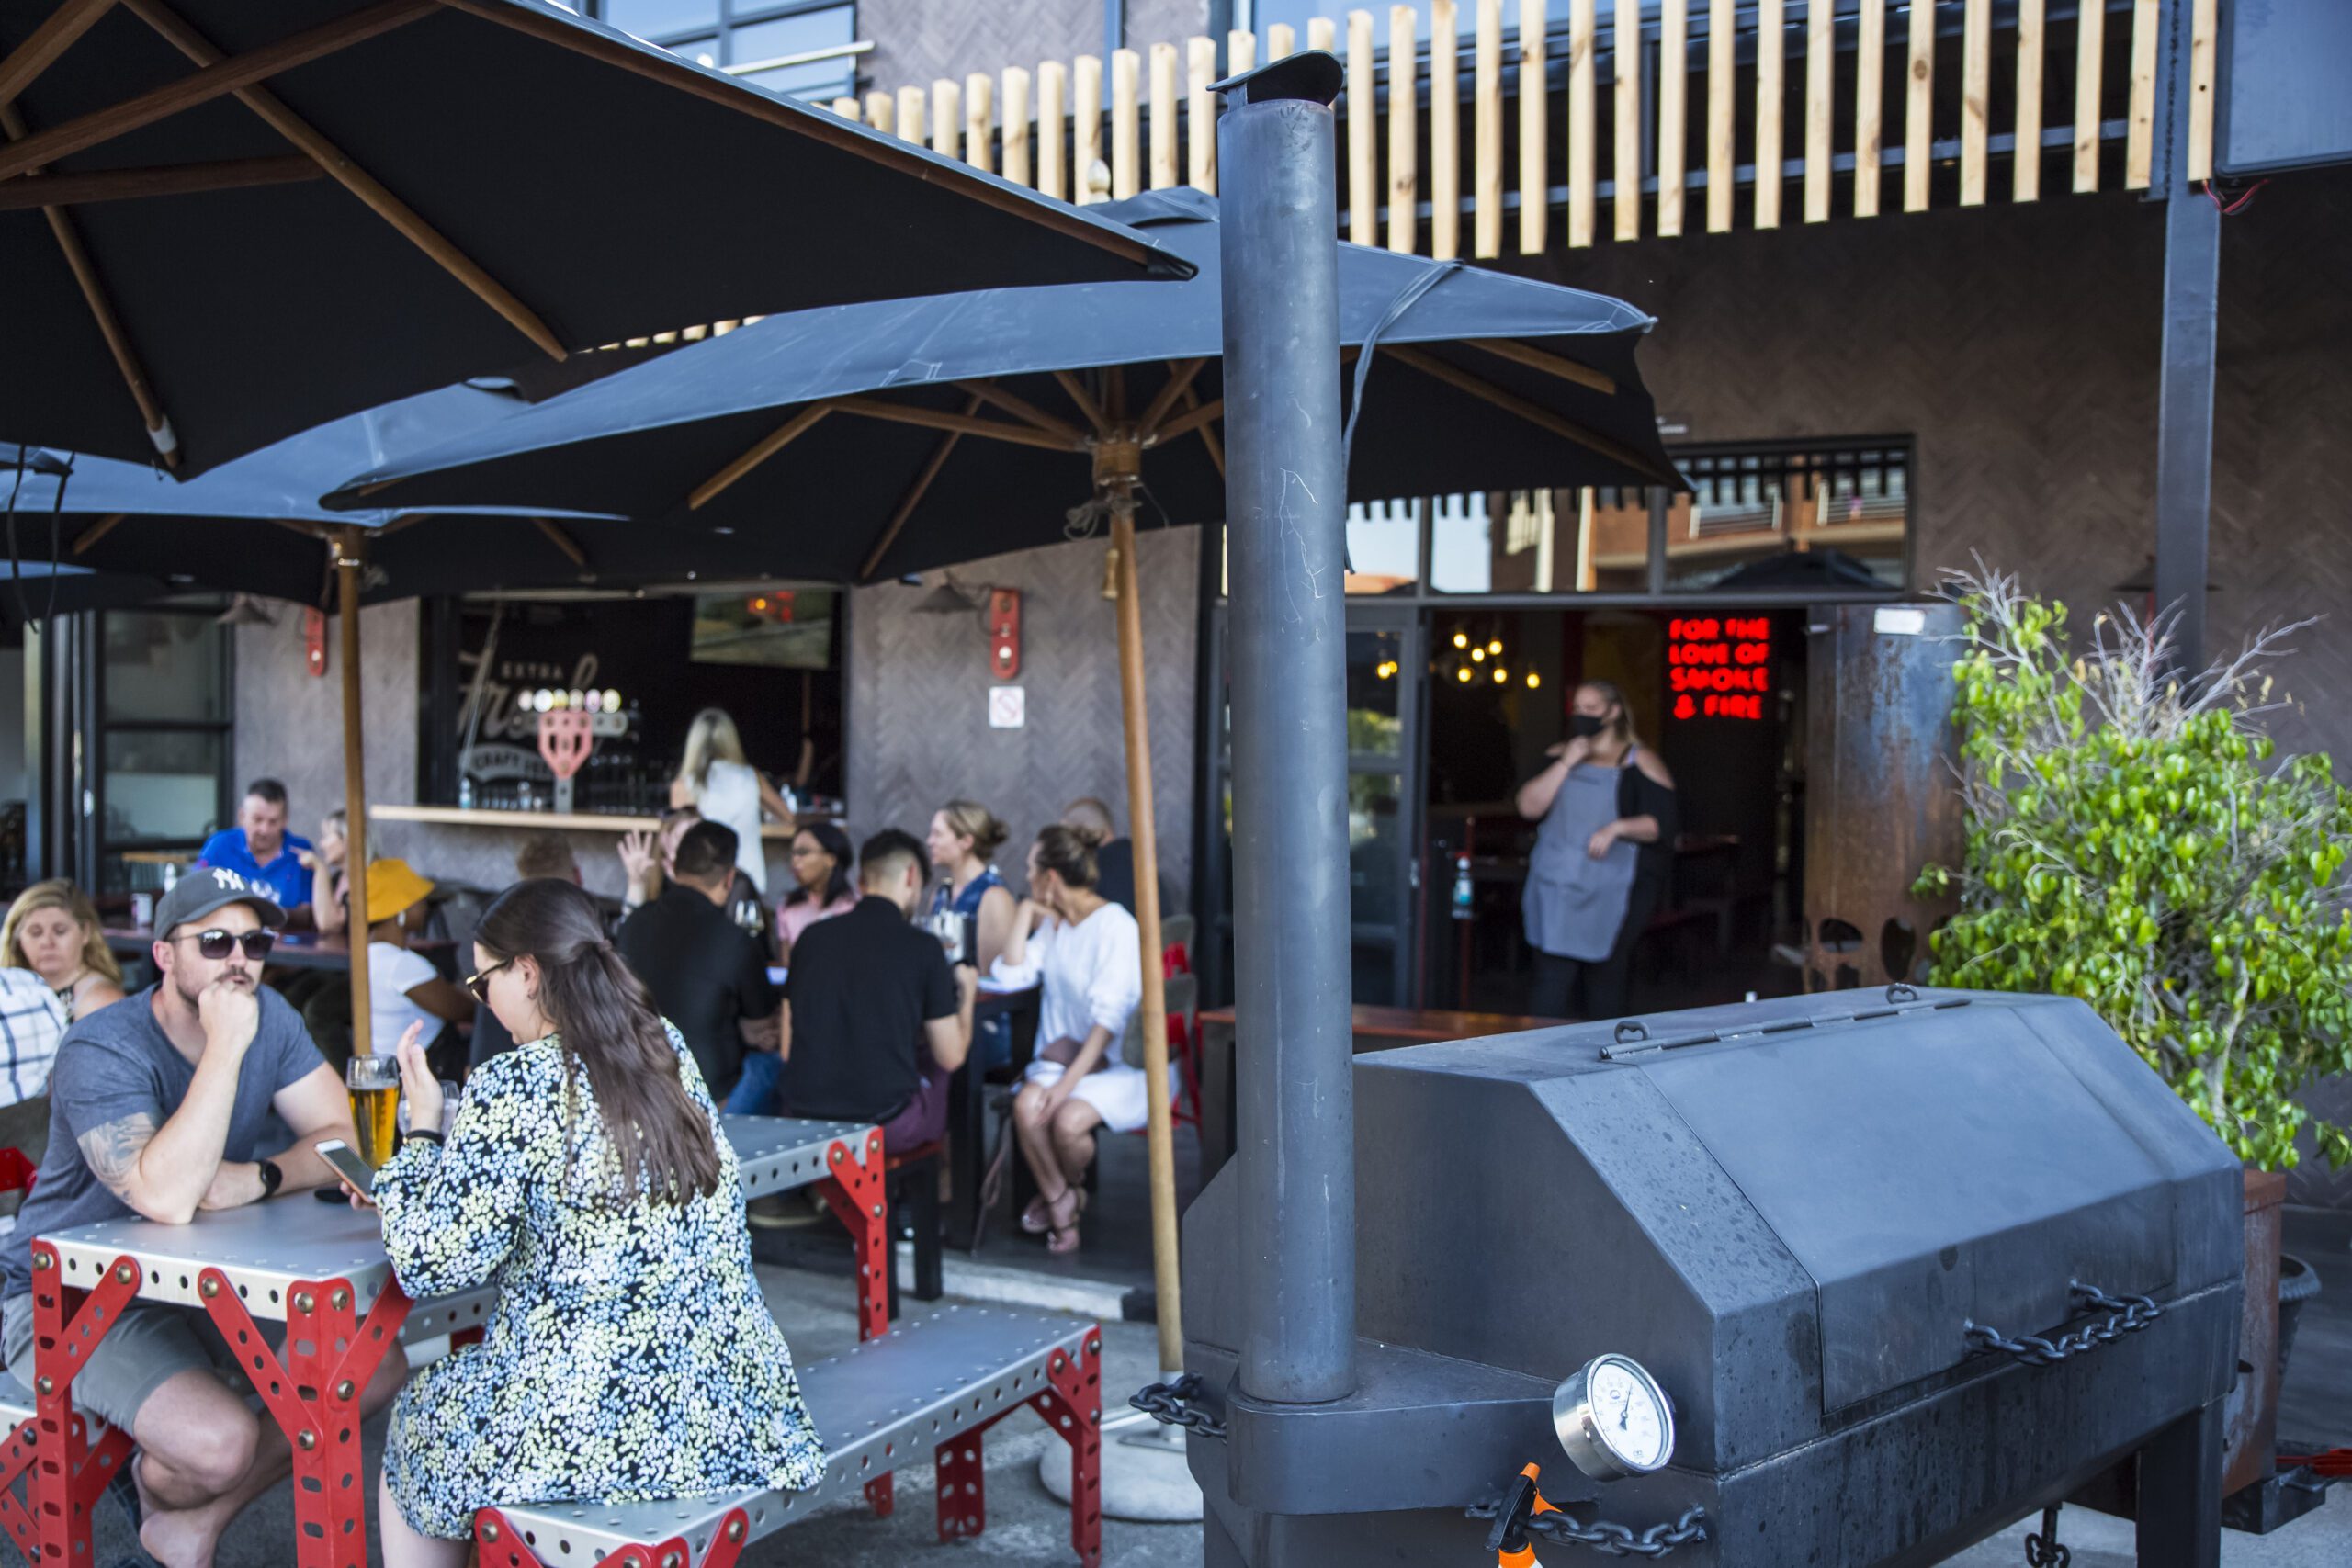
Exterior View - Mad Giant

Let’s work together.

Architecture is a journey we undertake with our clients, walking together throughout the process from inception to completion. Contact us for an introductory consultation. 

Book Consultation​

Decorative Image

We wear our heart on our sleeves and design for the next generation in South Africa and across the continent. We pride ourselves on projects that are culturally rooted, relevant and sustainable, adding value to the communities and neighbourhoods we touch. We build across scales and we’re as comfortable executing a home renovation or an experimental urban concept, as we are developing a warehouse, shopping center or safari lodge.

Collaborators in the way you live, work and play through bespoke, cultured, sustainable design.

Subscribe To Our newsletter