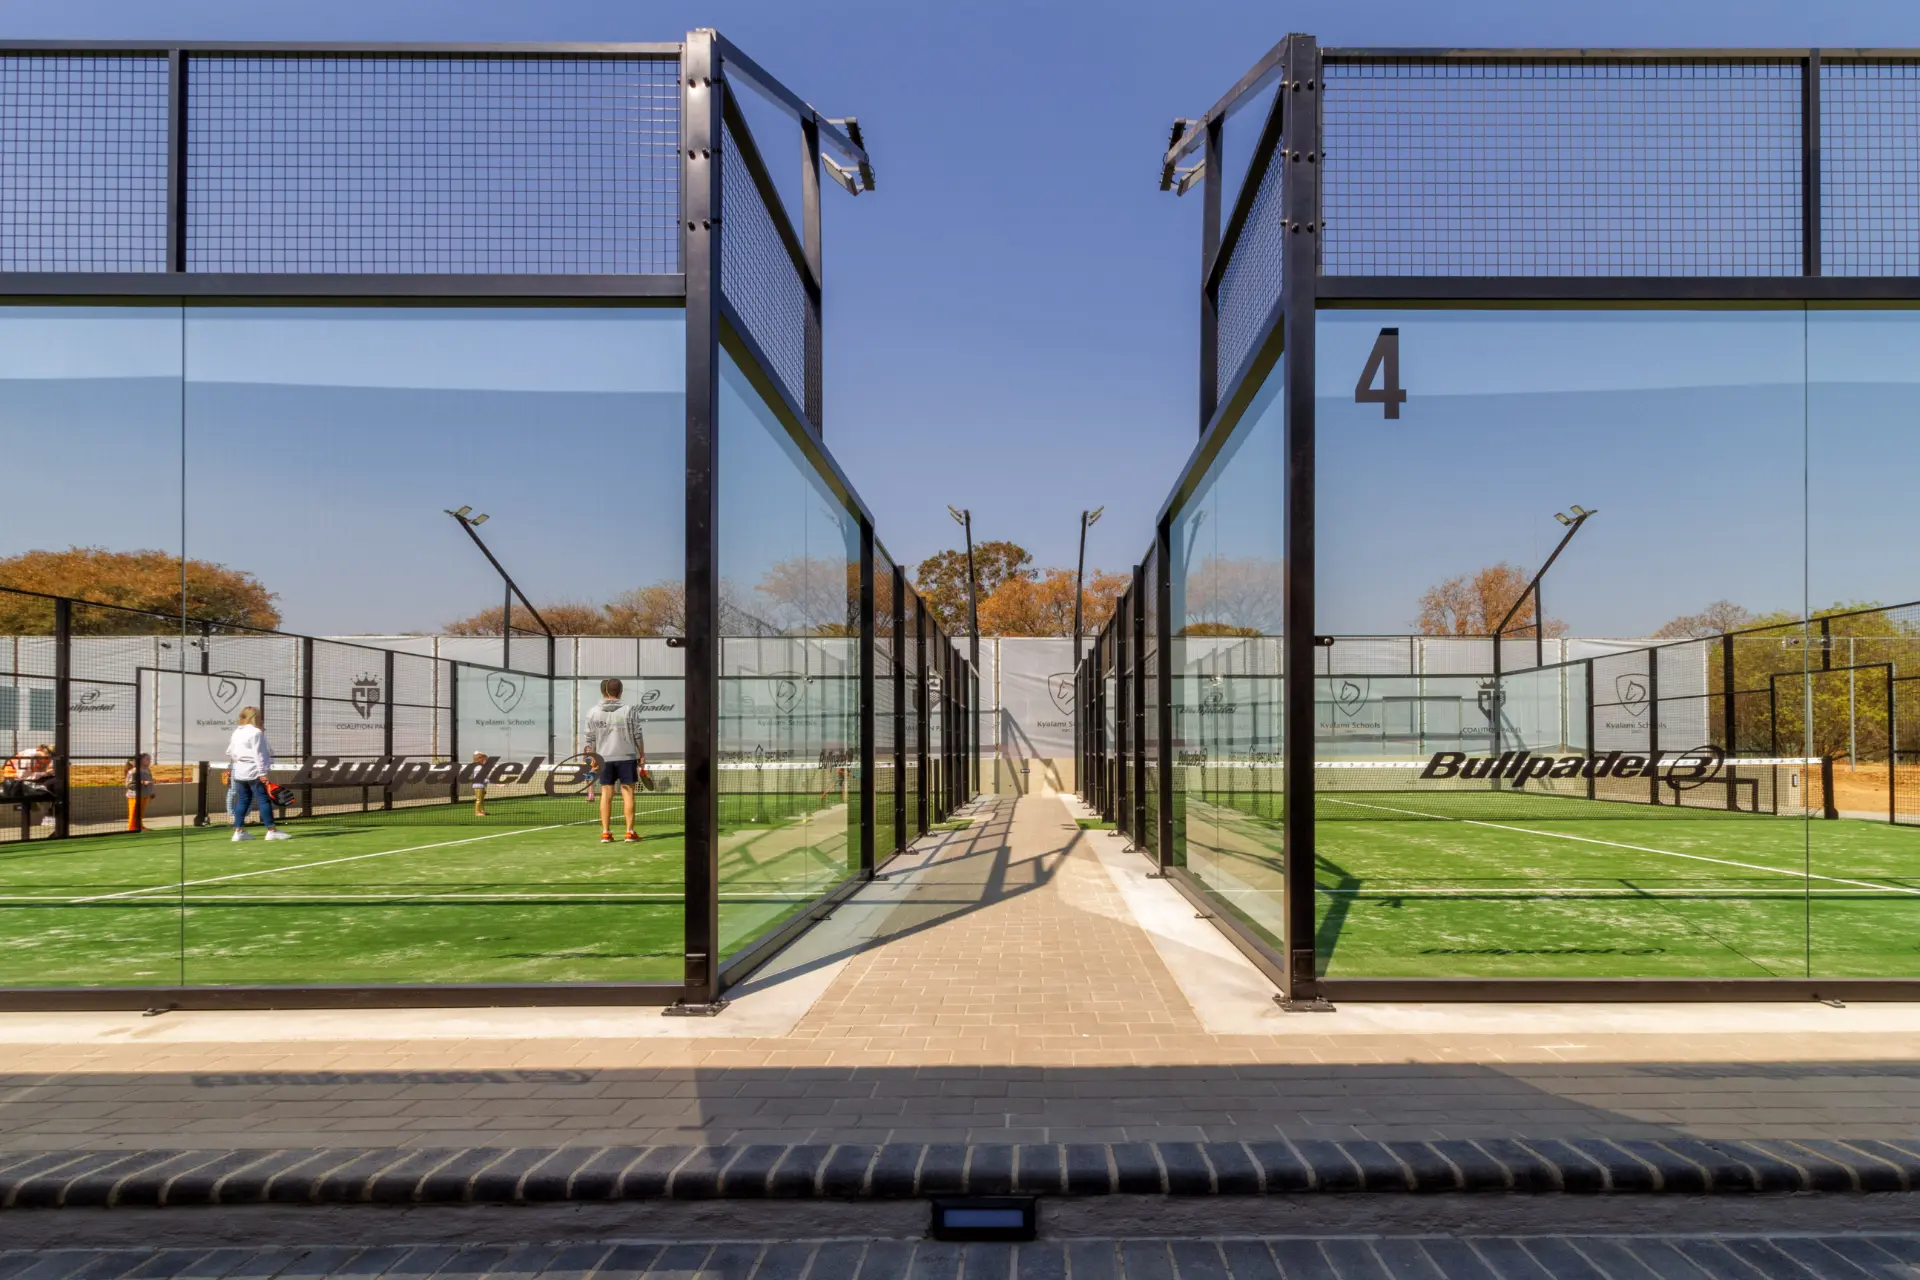
The venue features multiple professional-grade courts, each equipped with dark playing surfaces, tempered glass enclosures, and black metal fencing, ensuring an optimal balance of visibility and playability. The high-ceiling tensile roof, supported by an exposed steel truss framework, enhances natural light diffusion and ventilation, while advanced LED lighting guarantees top-tier visibility for matches played at any time of day.
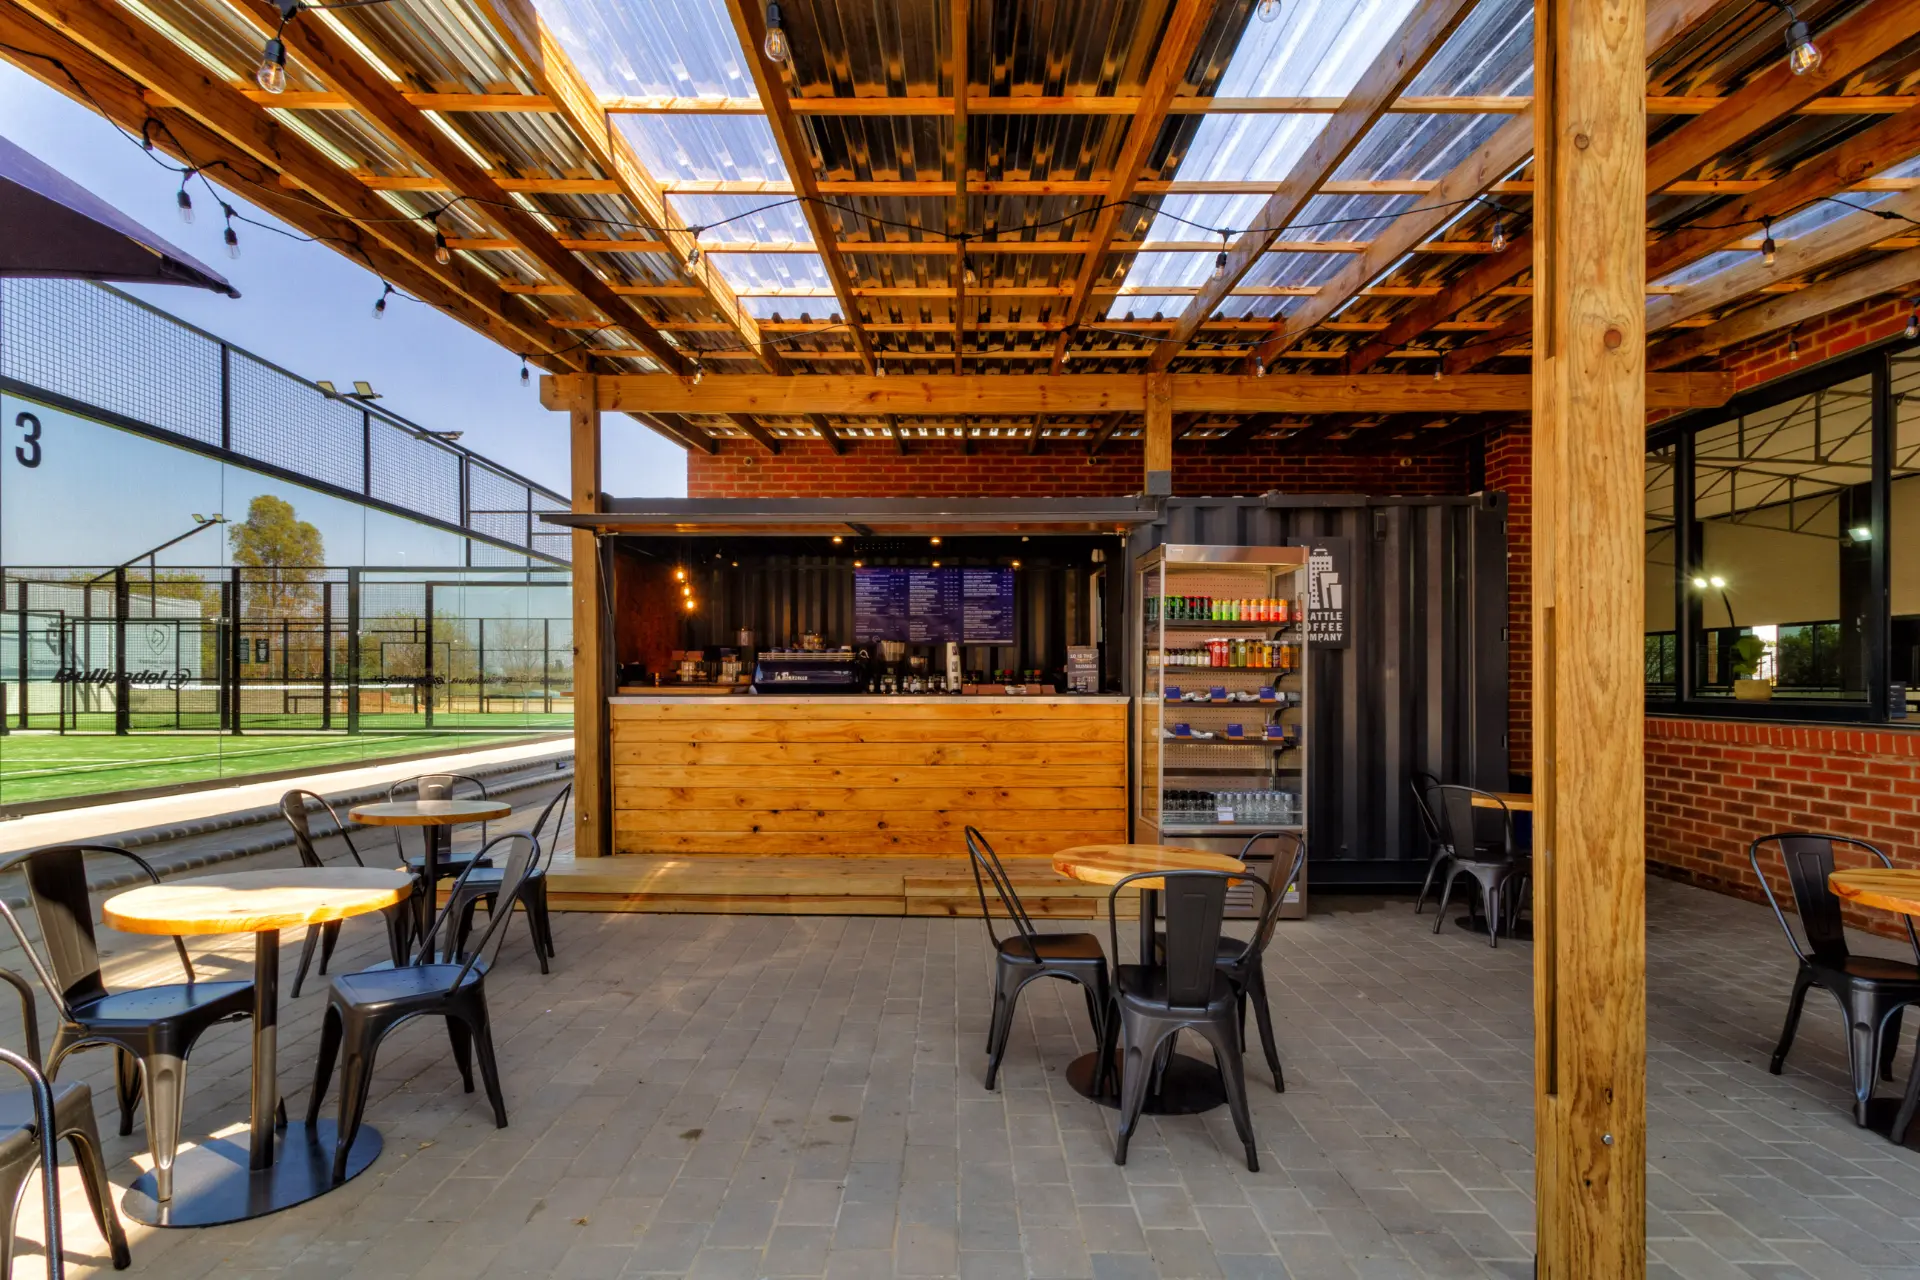
A suspended spectator walkway, lined with glass and metal railings, provides an elevated view of the courts, reinforcing the club’s role as a social and event-driven hub. The integration of premium seating areas, contemporary branding, and ambient lighting creates a dynamic atmosphere that caters to both serious competitors and casual enthusiasts.
With its cutting-edge facilities, premium amenities, and commitment to fostering a thriving padel community, Coalition Padel is the beating heart of indoor padel in Johannesburg, setting a new benchmark for the sport in the region.